Design guide
A gym recovery zone works when it sits between the training floor and the showers, is sized for the peak hour rather than the membership list, and has rinse, drainage, power and ventilation designed in before the first tub arrives. Most gyms start with one tub and a chiller on about 6 m² and add a sauna once the habit forms.
Design guide · 2026-09-30
This is the layout method we use for gym and studio recovery corners, from a one-tub box gym to a full hot-and-cold circuit in a premium club. It covers what to size first, where the zone goes, how members move through it, how the water stays clean and which services your contractor needs to reserve. Costs are indicative bands from our pricing page; the exact number follows a free layout.
The number that sizes a recovery zone is how many members want it in your busiest hour. Industry aggregates put recovery use at roughly 20% of members where it is offered (Smart Health Clubs), and one tub cycles 6-8 people an hour on a 2-3 minute protocol. The calculation is short: peak-hour check-ins, times the expected share, divided by 6-8 per tub.
Example: a club with 60 check-ins between 18:00 and 19:00 and a 20% recovery share has about 12 members wanting cold in that hour - two tubs. A boutique studio with one 25-person class an hour needs one tub, planned so that a second can be added without breaking the floor. Sauna capacity follows the same logic: members alternate between hot and cold, so a 6-person sauna pairs well with two tubs or one double tub.
| Gym type | Peak-hour users | Setup | Floor area | Indicative |
|---|---|---|---|---|
| Box gym or studio | 6-8 | 1 tub + chiller | about 6 m² | about Rp 90 juta installed |
| Mid-size gym | 12-16 | 2 cedar barrel tubs + two 2 HP chillers | 3 × 4 m corner | Rp 190-210 juta |
| Premium club | 20+ | 6-person sauna + 2 tubs + 2 chillers + deck | 25-40 m² | Rp 450-700 juta |
The component bands come straight from the price list: a red cedar barrel tub is Rp 48-58 juta, a 2 HP chiller Rp 46.9 juta and a 6-person sauna Rp 167-198 juta. Site works, finish level and freight are quoted after the layout, because a ground-floor slab and a third-floor studio are different projects.
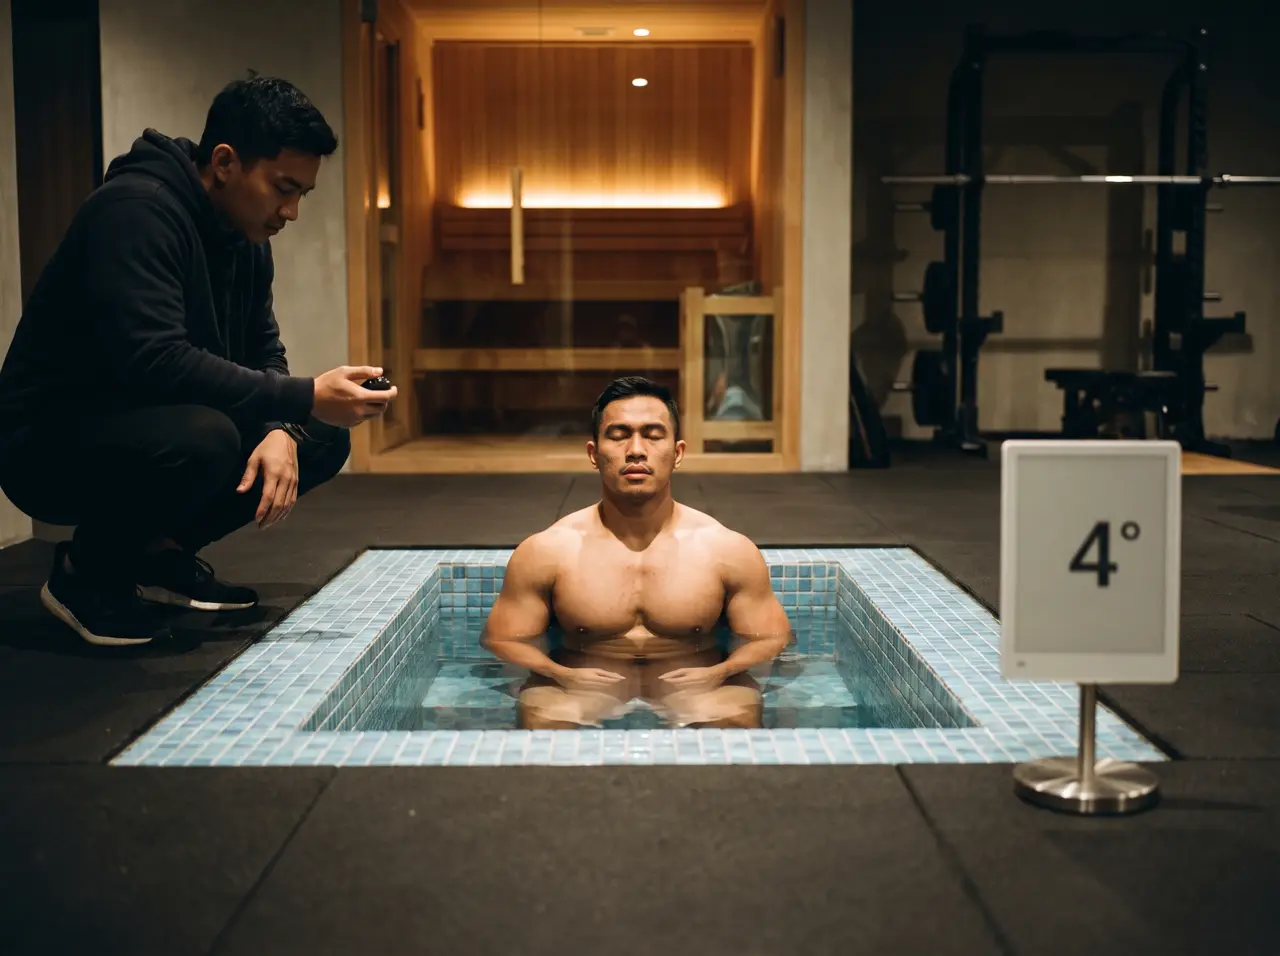
The best-used corners we build sit on the path members already walk: training floor, then recovery, then the changing room. A tub beside the showers turns cold exposure into the last set of the workout rather than a separate trip. The Jakarta strength gym corner is exactly that - one teak tub and a compact chiller beside the showers, installed in two days.
A recovery zone is a sequence, and the floor plan should force the right order: rinse, cold, rest, heat if you have a sauna, cold again, shower. Heat first and cold to finish is the order beginners tolerate best, and it sends members out alert rather than sleepy.
| Station | Purpose | Design detail |
|---|---|---|
| Rinse point | removes sweat and product before the water | shower head plumbed into the layout, drained floor |
| Cold tub | 2-3 min at 10-12 °C for members, 3-5 min at 8-10 °C for trained athletes | stainless steps and rail, insulated lid between sessions |
| Rest | lets breathing and heart rate settle | bench, towel rail, protocol posted on the wall |
| Sauna (optional) | 10-15 min at 85-95 °C | door swings out, heater guard rail, lockable staff controller |
| Shower | closes the loop | next to the changing-room door |
Write the protocol on the wall. The house rules we install at every commercial zone: rinse before the water, no solo sessions, contraindications posted (pregnancy, cardiovascular conditions, uncontrolled blood pressure - see a doctor first). Staff set the sauna temperature; members get heat, not switches. Set points by audience are in the ice bath temperature guide.
Gym duty is the hardest test for water. Sweat, sunscreen and a queue at 18:00 load a tub far more than a villa ever will, so hygiene has to be designed in rather than added later:
Most recovery corners that disappoint were planned after the electrician had finished. Reserve these while the walls are still open:
| Item | What to reserve |
|---|---|
| Chiller power | 950 W (1 HP) or 1,850 W (2 HP) per unit, each on its own circuit; built-to-order units are specified per project |
| Sauna heater | 6 kW runs on robust single-phase; from 9 kW plan 3-phase |
| Drainage | floor drain at every tub, falls away from the training floor, rinse point on the same run |
| Chiller position | a ventilated spot within reach of the tub; shade it if it sits outdoors - shade helps the power bill |
| Sauna ventilation | intake under the heater, exhaust behind the top bench |
Every free layout we send includes an electrical reservation sheet, so your building engineer sees these numbers before the fit-out closes. The chiller sizing rule we apply is 1 HP per ~500 L and 2 HP per ~1,000 L of water in lowland heat, built-to-order units above that - the commercial chillers page has the full line-up.
Commercial means rated for 16 hours a day, not simply bigger. For gyms we usually specify terrazzo or teak tubs - terrazzo for the heaviest rotation because it shrugs off daily cleaning - with stainless steps and rails and chillers from our own line that hold ±0.3 °C under back-to-back entries. Portable inflatable tubs are fine for events and trial weeks, but they are not built for a Saturday queue. The commercial ice baths page compares all six formats.
A zone pays back when coaches prescribe it. In our projects the working price points are Rp 100-200 ribu a month as a membership-tier premium or Rp 50-150 ribu per session, and tier inclusion tends to win long-term. Cold-first suits box gyms (smaller footprint, sharper differentiator); the sauna-and-tub pair suits premium clubs, where the circuit justifies tier pricing. The churn and tier economics are in recovery zones and gym retention, and the service page for gyms is gym recovery zones.
Send a photo of the corner you have in mind and your peak-hour check-ins: within two working days we return a layout, an equipment list and a budget range. Three years of design-build work and 100+ recovery projects sit behind every sketch.
One tub with a chiller fits about 6 m². Two barrel tubs fit a drained 3 × 4 m corner, and a full circuit with a 6-person sauna wants 25-40 m².
Take peak-hour check-ins, multiply by the share of members who will use recovery (about 20% is the industry aggregate) and divide by 6-8 people per tub per hour.
A single tub and chiller install in a day; the Jakarta strength gym corner took two days. On Java a set takes about two weeks from production to install; a full zone with wet works on Bali about six weeks.
A lidded 400 L tub uses about Rp 214 ribu of electricity a month. With consumables and a service plan, a corner stays in the low single-digit juta per month.
Keep reading
Premium tiers, churn logic and the cases behind recovery's gym-economics claim.
View →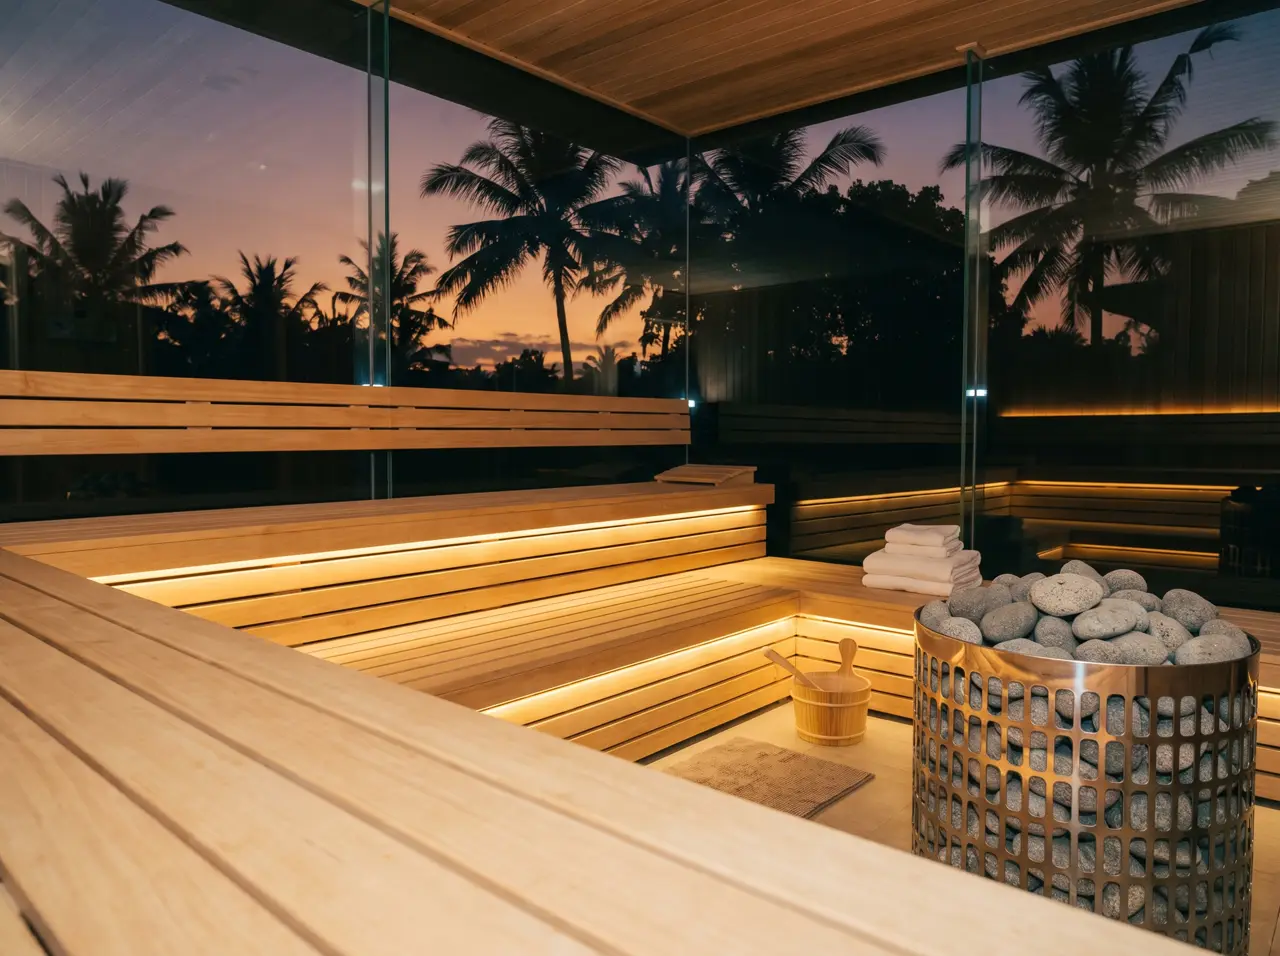
Capacity, ventilation, power and cost bands for an 8-10 person hotel sauna.
View →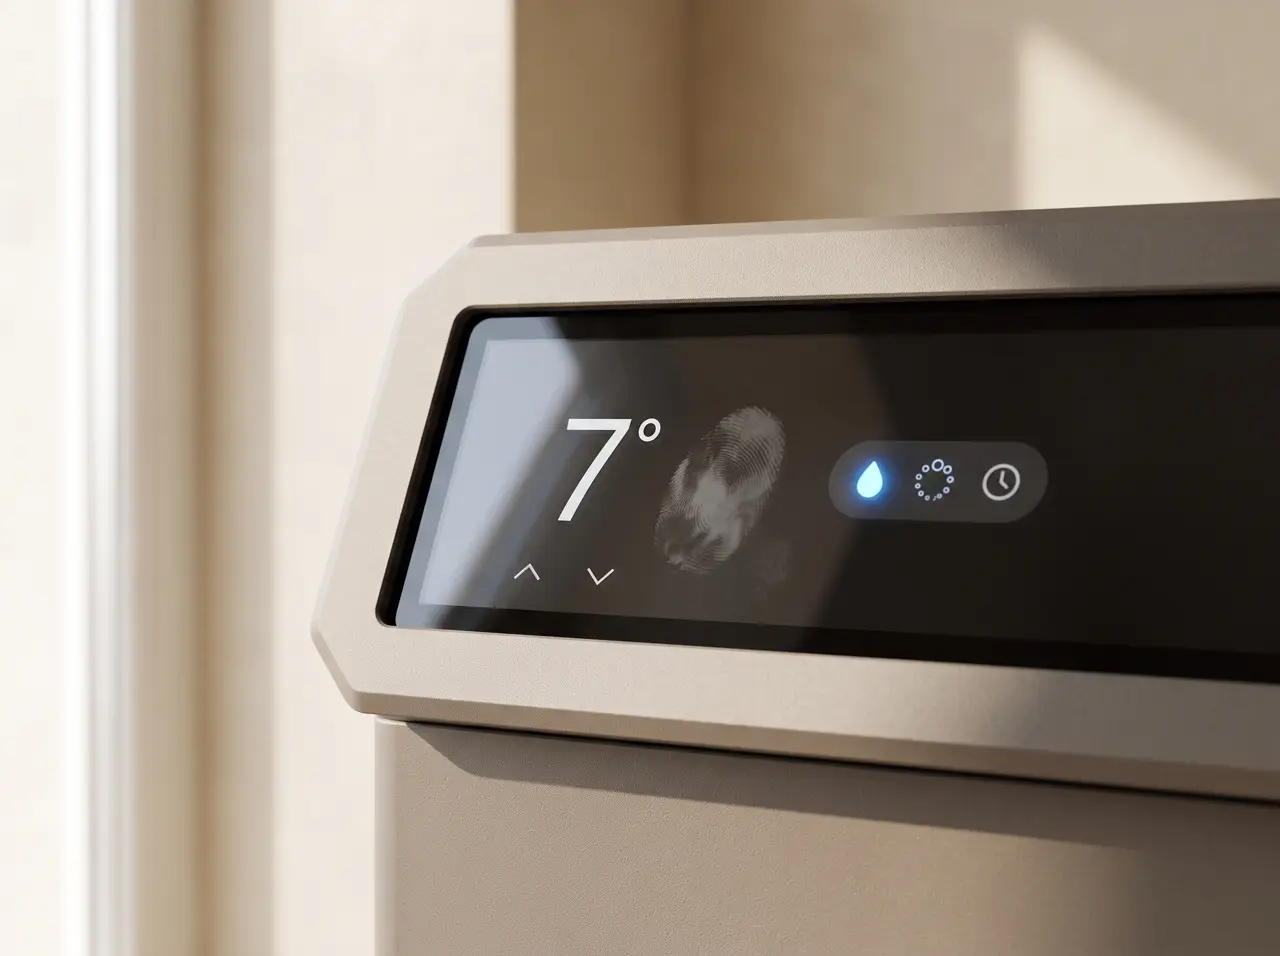
From first-timer 12 °C to athlete 5 °C: protocols per audience, sourced.
View →Questions?
Send a floor plan or a few photos - the founder replies personally with a placement sketch, an equipment list and an indicative budget.
Send my floor plan on WhatsAppPrefer a written form? It lives on the contact page.