Hotel planning
Most hotel spas in Indonesia are best served by an 8-person sauna - a 3.0 × 2.4 m cabin with a 13.5 kW Harvia heater on 3-phase power, indicative Rp 189-231 juta installed - while resorts running group rituals size up to 10 people. What decides whether it works in the tropics is ventilation, glazing and the electrical plan.
Hotel planning guide · 2026-09-30
This guide is written for hotel general managers, spa directors and owners' engineers planning a commercial sauna in Bali, Java or elsewhere in Indonesia. It follows the order we use on hotel projects: capacity, heater and power, ventilation, materials, cost, pairing with cold, and operations after handover.
Size the sauna for how many guests use it at the same time in the busiest hour, not for the room count. A boutique spa running couples' rituals needs 4 seats; a hotel spa cycling guided groups wants 8-10. Each seated adult needs about 60 cm of bench, and from 6 people upward two bench tiers make sense - heat stratifies, so first-timers sit low and regulars high.
| People | Cabin | Volume | Harvia heater | Typical hotel use |
|---|---|---|---|---|
| 2 | 1.6 × 1.6 m | ~5.4 m³ | 6 kW | suite or villa unit |
| 4 | 2.0 × 2.0 m | ~8.4 m³ | 9 kW | boutique hotel spa |
| 6 | 2.4 × 2.2 m | ~11 m³ | 10.8 kW | hotel gym or club floor |
| 8 | 3.0 × 2.4 m | ~15 m³ | 13.5 kW | hotel spa with guided groups |
| 10 | 3.6 × 2.6 m | ~21 m³ | 15 kW | resort spa, retreat programmes |
Above ten people, or about 21 m³, the cabin becomes a custom design with several heaters - a drawings conversation rather than a standard size. The full sizing method, including bench geometry, is in the sauna sizing guide.
The base rule is about 1 kW of heater per cubic metre of cabin, then adjusted for glass and wall mass. A 6 kW heater runs on robust single-phase; from 9 kW plan 3-phase, and a 15 kW resort heater is a 3×32 A supply your building engineer wants to know about early. Commercial duty also favours the next heater up rather than the exact match, because stone mass is what recovers temperature between guest waves. Our cabins reach working temperature in about 40 minutes and are rated for 16 hours a day.
A hotel sauna in Indonesia is attacked from both sides: 90 °C inside, 80-90% humidity outside. That is where many imported cabins fail. Three details keep it dry, fresh and free of mould:
Once these are right, the service list after handover is short. Our tropical maintenance guide ranks what actually fails, from our own service tickets.
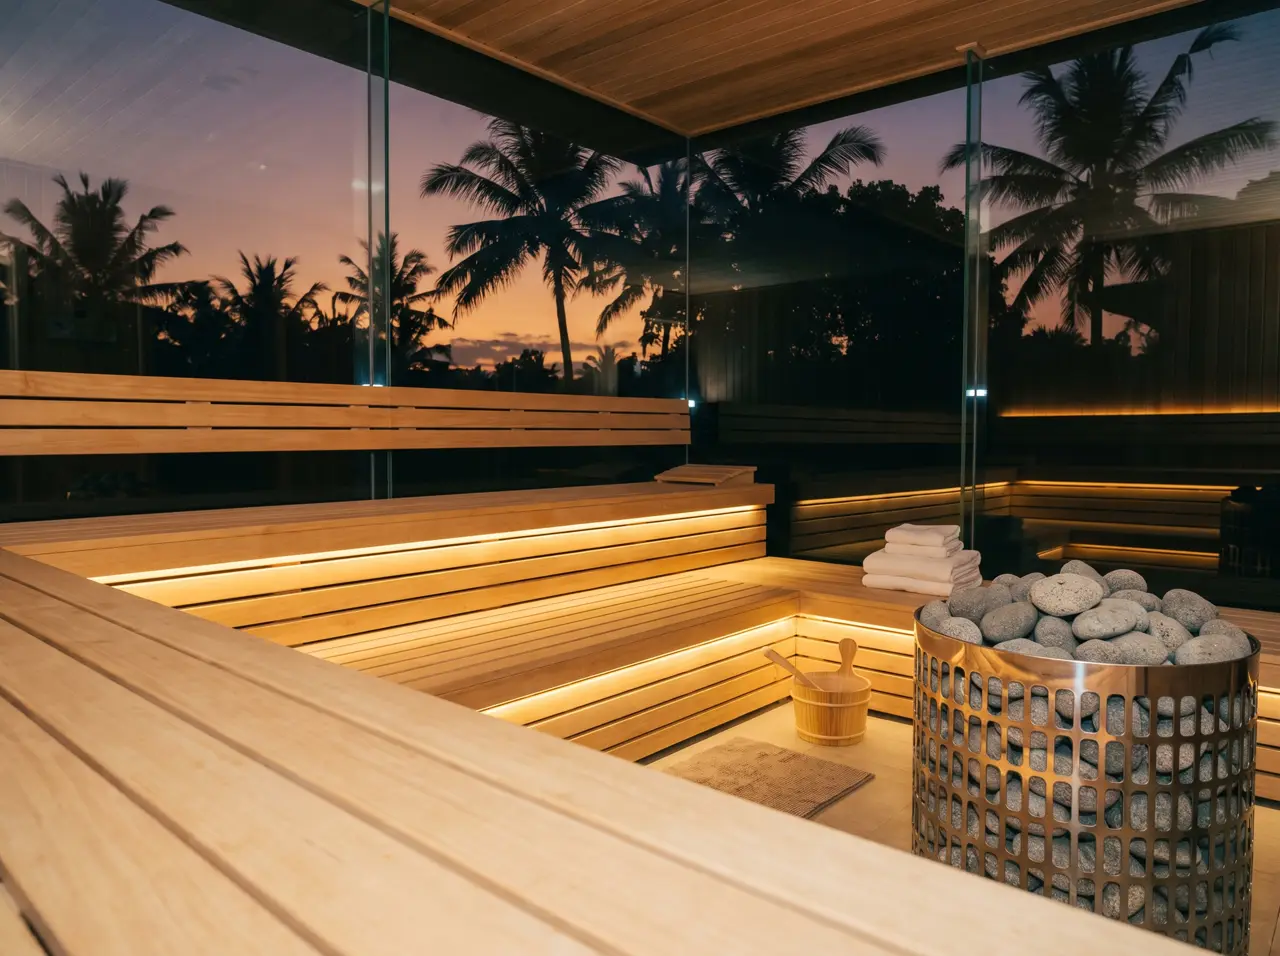
Western red cedar is the interior standard: thermally calm, cool enough to lean on at 90 °C, naturally rot-resistant and the scent guests recognise. Benches work well in low-resin mahogany; exterior cladding, tubs and decks go to plantation teak and bengkirai. Matching the timber of the sauna and the tubs is what makes a zone read as designed rather than assembled. The comparison by species is in the sauna wood guide.
The installed ranges below come from our commercial price list and cover the cabin, benches, Harvia heater, stones, lighting and a standard glass door. Custom shapes, panoramic glazing and premium millwork move a project toward the top of its band; site works and freight are itemised after the layout.
| Sauna | Indicative, installed | Typical pairing |
|---|---|---|
| 4 people | Rp 165-185 juta | one teak or cedar tub with chiller |
| 6 people | Rp 167-198 juta | two tubs and two chillers (club zone Rp 450-700 juta) |
| 8 people | Rp 189-231 juta | two tubs or a sunken plunge pool |
| 10 people | Rp 260-325 juta | resort zone with sunken pool and built-to-order chiller, Rp 800 juta - 1.5 miliar |
Payment runs 40% to start production, 40% before delivery and 20% after the cold test on site, and one year of free service visits is included.
Guests book the contrast ritual, not "a sauna". For hotel spas the usual pairings are two tubs for a sauna of up to 6 people, or a sunken plunge pool for groups of 6-10 with a built-to-order chiller. The circuit works when hot and cold sit within about 15 m of each other. The research behind the ritual is summarised on the contrast therapy sets page, and group formats are on sunken plunge pools.
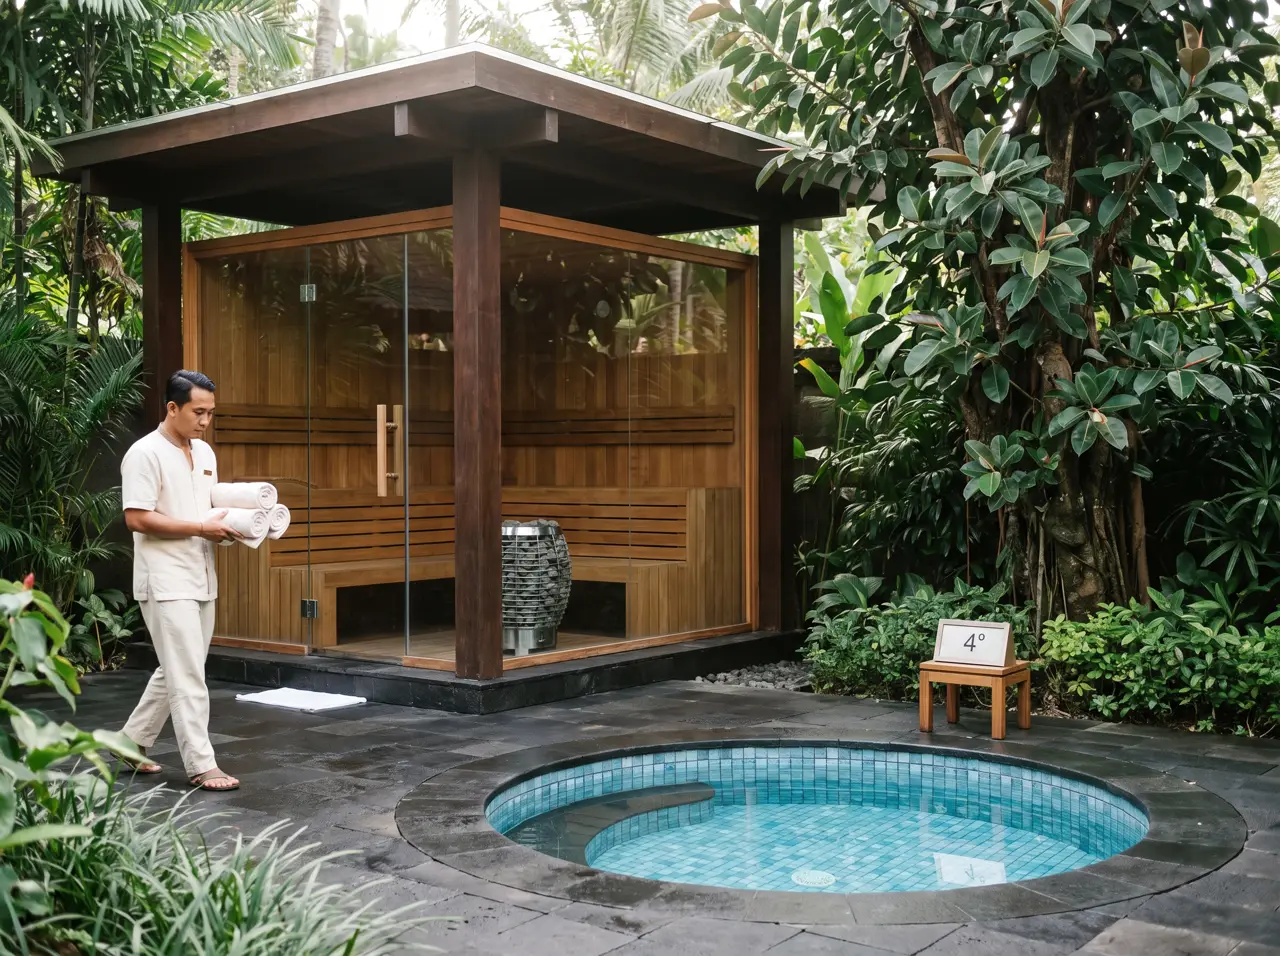
On Bali a sauna-and-tub set takes about 10 working days; a full hotel zone including wet works about six weeks. We advise scheduling the build in the low-occupancy months so the zone opens into the busier season. At handover our crew test-runs everything and trains spa staff in English and Bahasa Indonesia; spare parts are stocked in Indonesia and on Bali an engineer reaches you within hours. The Ubud resort case shows a cedar sauna and stone plunge tub built on a jungle deck as a bookable 75-minute ritual.
A sauna earns when it is a product with a name and a price: a guided ritual of 75-90 minutes for 4-6 guests in prime slots, open access off-peak, and capped day passes for outside guests. The four revenue levers and a capex model are in hotel wellness zone ROI; the planning service itself is described on hotel wellness zones.
Send the spa plan or a few photos of the space: within two working days we return placement options, the heater and power spec and a budget range. Our hotel layouts draw on three years of design-build work and 100+ recovery projects.
Count guests in the spa's busiest hour. Most hotel spas land on 8 people (3.0 × 2.4 m, 13.5 kW heater), boutique spas on 4-6 and resorts running group rituals on 10.
From 9 kW heaters, yes - that covers 4-person cabins and larger. A 15 kW heater needs a 3×32 A supply, so reserve it in the electrical plan early.
Low intake under the heater, high exhaust behind the top bench, ventilated twin-shell walls and penetrating oil instead of varnish on the timber.
About 10 working days on Bali for a sauna-and-tub set and about six weeks for a full zone with wet works; Java and other islands add transport time.
Keep reading
Rate, stay length, low season, day passes: the hotel wellness model with sources.
View →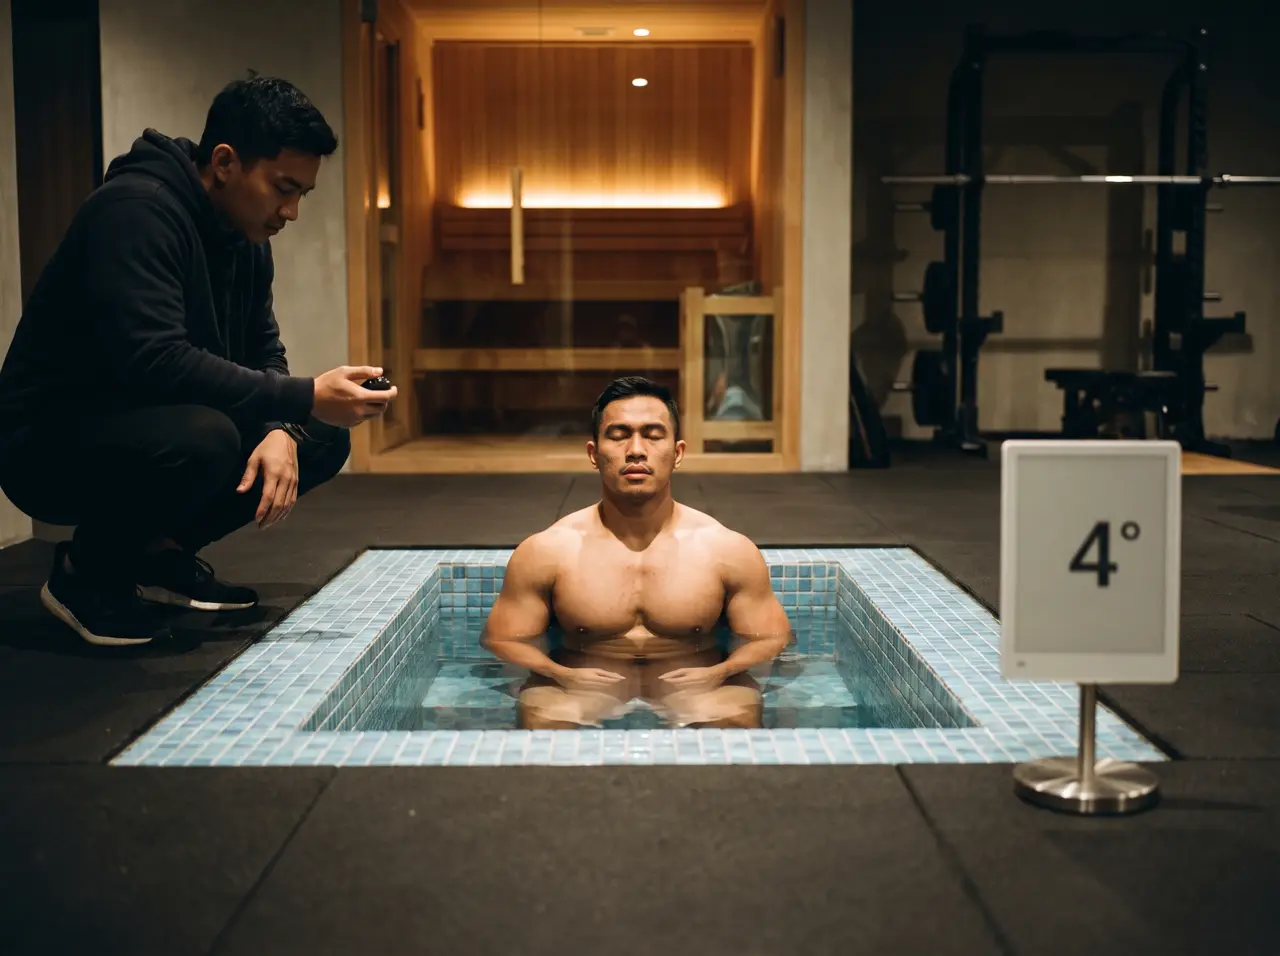
Layout, member flow, hygiene and services for a gym recovery corner that stays busy.
View →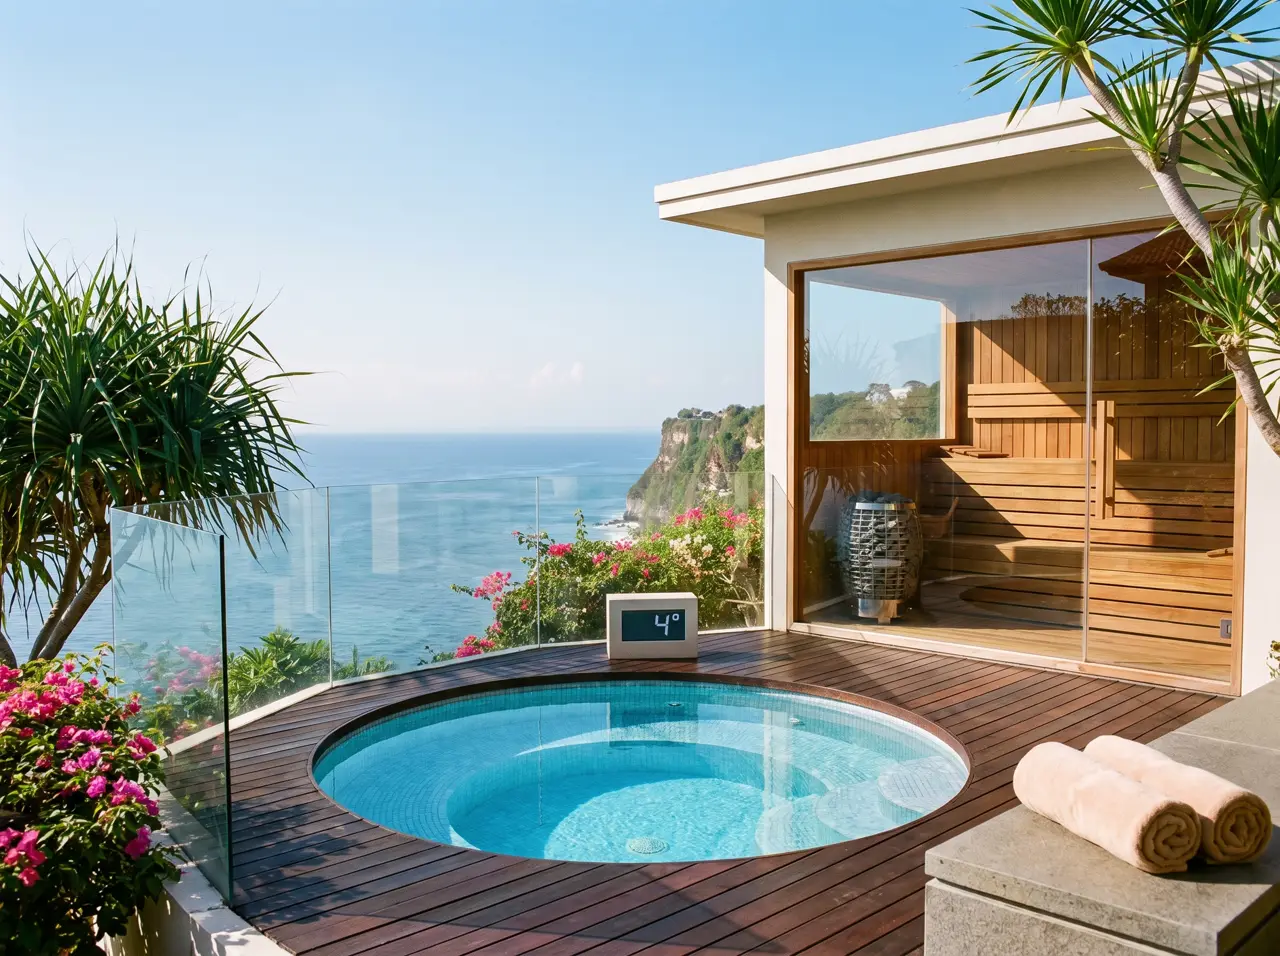
Sauna and ice bath payback for a rental villa, worked through ADR and occupancy.
View →Questions?
Send a floor plan or a few photos - the founder replies personally with a placement sketch, an equipment list and an indicative budget.
Send my floor plan on WhatsAppPrefer a written form? It lives on the contact page.