Planning
Half the 'broken' saunas we are called to fix were never broken - they were undersized heaters in oversized rooms, planned off a furniture catalogue. The sizing method we use on every build, from villa two-seater to resort ten.
Planning guide · 2026-08-25
Sizing runs in one direction: people → benches → cabin → volume → heater → electrical. Skip a step and the error lands in the last one - usually as a 6 kW heater gasping at a glass-walled 14 m³ room at 7 pm in the rain.
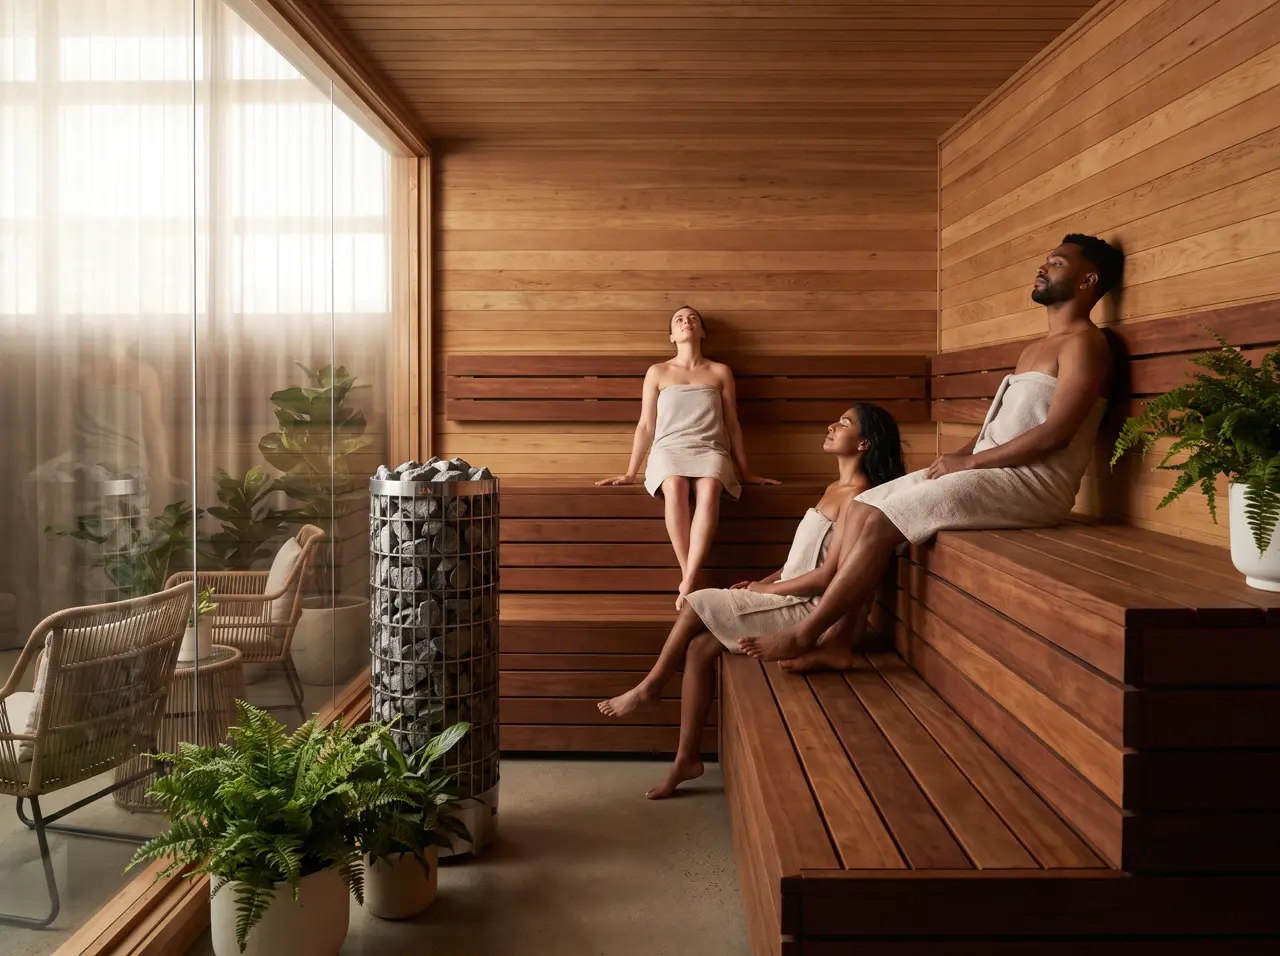
Count the peak hour, not the brochure: a villa couple is 2; a padel club's post-match wave is 4-6 at once; a hotel spa cycling guided groups wants 8-10. Each seated adult needs ~60 cm of bench; lounging doubles it. Our standard tiers - and their cabins - follow:
| People | Cabin | Volume | Heater | Venue |
|---|---|---|---|---|
| 2 | 1.6 × 1.6 m | ~5.4 m³ | 6 kW | villa, studio |
| 4 | 2.0 × 2.0 m | ~8.4 m³ | 9 kW | large villa, small gym |
| 6 | 2.4 × 2.2 m | ~11 m³ | 10.8 kW | club |
| 8 | 3.0 × 2.4 m | ~15 m³ | 13.5 kW | hotel spa |
| 10 | 3.6 × 2.6 m | ~21 m³ | 15 kW | resort |
Base rule: ~1 kW of heater per cubic metre of cabin. Then the asterisks that matter here: every square metre of glass behaves like extra volume (add ~1.2 m³ worth per m² of glazing); an uninsulated stone or concrete wall steals heat all evening; and commercial duty wants the next heater up, not the exact match - stone mass is what recovers temperature between guest waves. This is why our cabins pair fixed size-to-heater combinations: the guesswork is pre-made.
6 kW runs on robust single-phase; from 9 kW plan 3-phase. A 15 kW resort heater is a 3×32 A conversation your building engineer wants early - which is why every free layout ships with the electrical reservation sheet. Pair the cabin with cold and the numbers combine: the configurator matches heater and chiller in one pass.
Yes - beyond ~21 m³ we design custom with multiple heaters or a commercial stove. That is a drawings conversation, not a configurator one.
No, just an honest one: glass adds heater demand. A 2-person cabin with a glass front sizes like a 3-person - we pre-adjust, you enjoy the view.
40 minutes to working temperature on our builds - then the stone mass holds through guest churn. If a sauna needs 90 minutes, it was sized wrong.
Roughly: guests alternate, so a 6-person sauna pairs well with 2 tubs or one double. The sets page shows balanced circuits.
Keep reading
Cedar, teak, bengkirai, mahogany: what goes where, and when not to pay for cedar.
View →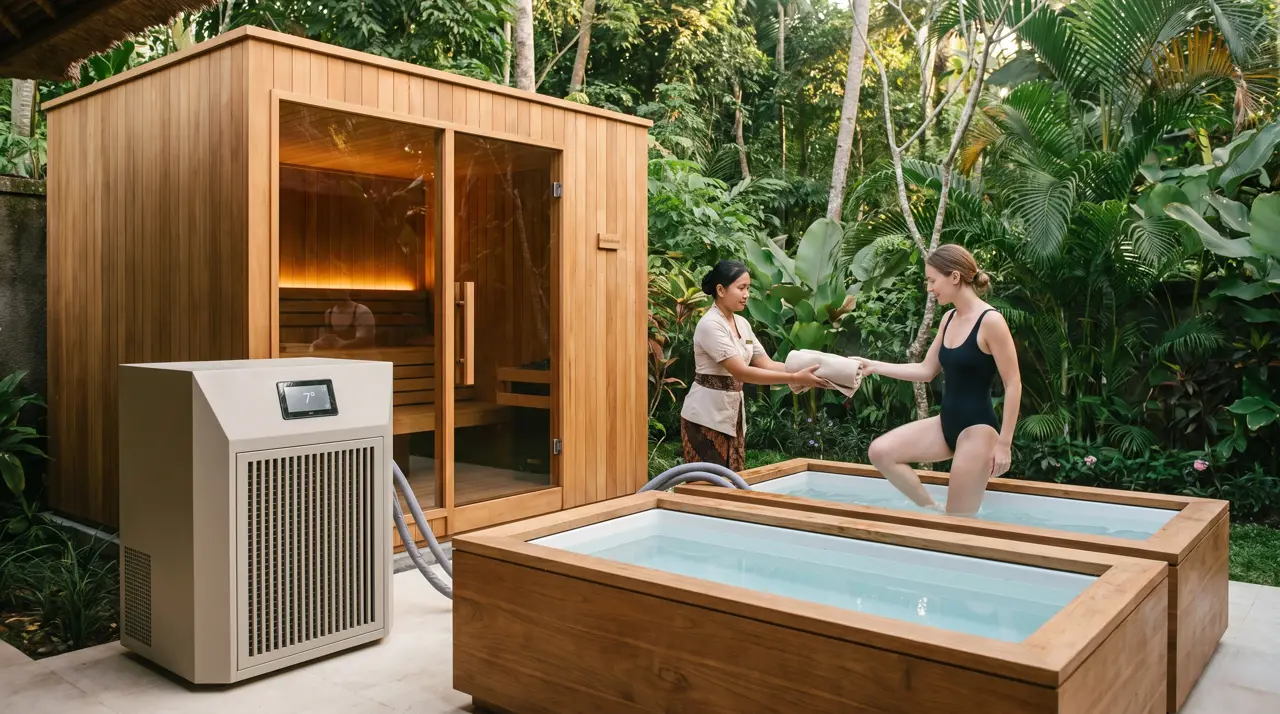
Rate, stay length, low season, day passes: the hotel wellness model with sources.
View →
Premiums, nightly rates and the setups that actually move villa economics.
View →Questions?
Tell us about the property - we reply with a layout sketch, equipment list and an indicative budget.